Radiant In-Floor Heating
Radiant in-floor heating in Kitchener-Waterloo, designed and installed by the licensed plumbers who also install and service the boiler that runs it. Basement slabs, new builds, additions and bathroom floors.
New Dundee, Wilmot Township, Kitchener, Waterloo, Cambridge, Guelph, Milton, Halton Hills, Acton, Rockwood and Georgetown
Heat rises from the floor. No drafts, no dust moving around.
The whole floor becomes the heater, so rooms feel warm at a lower thermostat setting.
Each loop group gets its own thermostat.
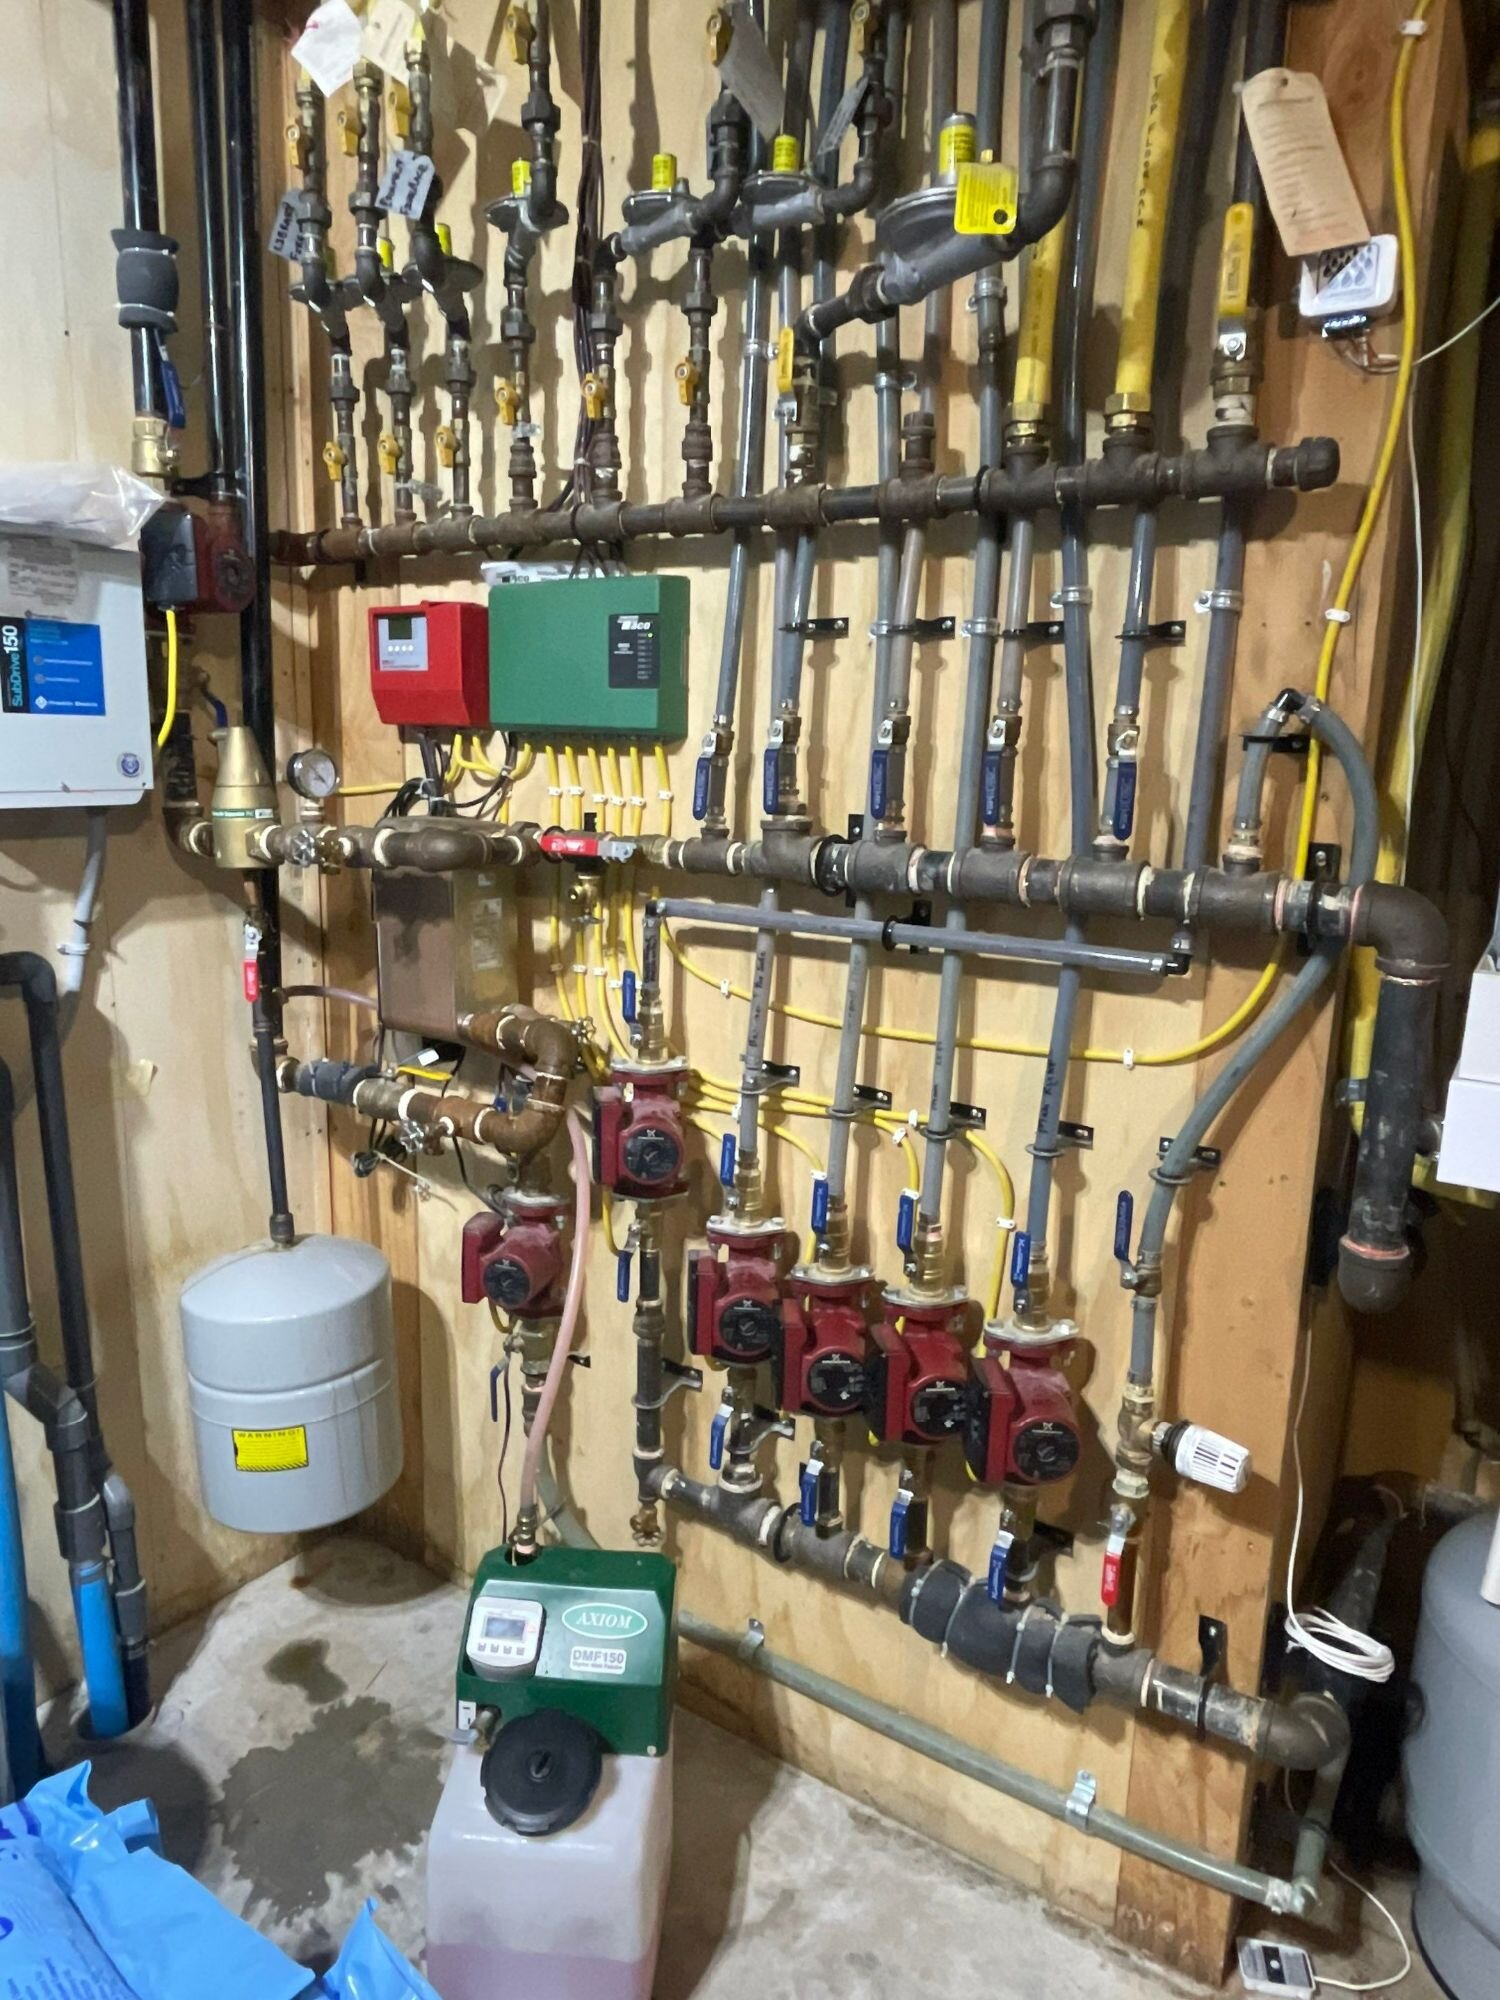
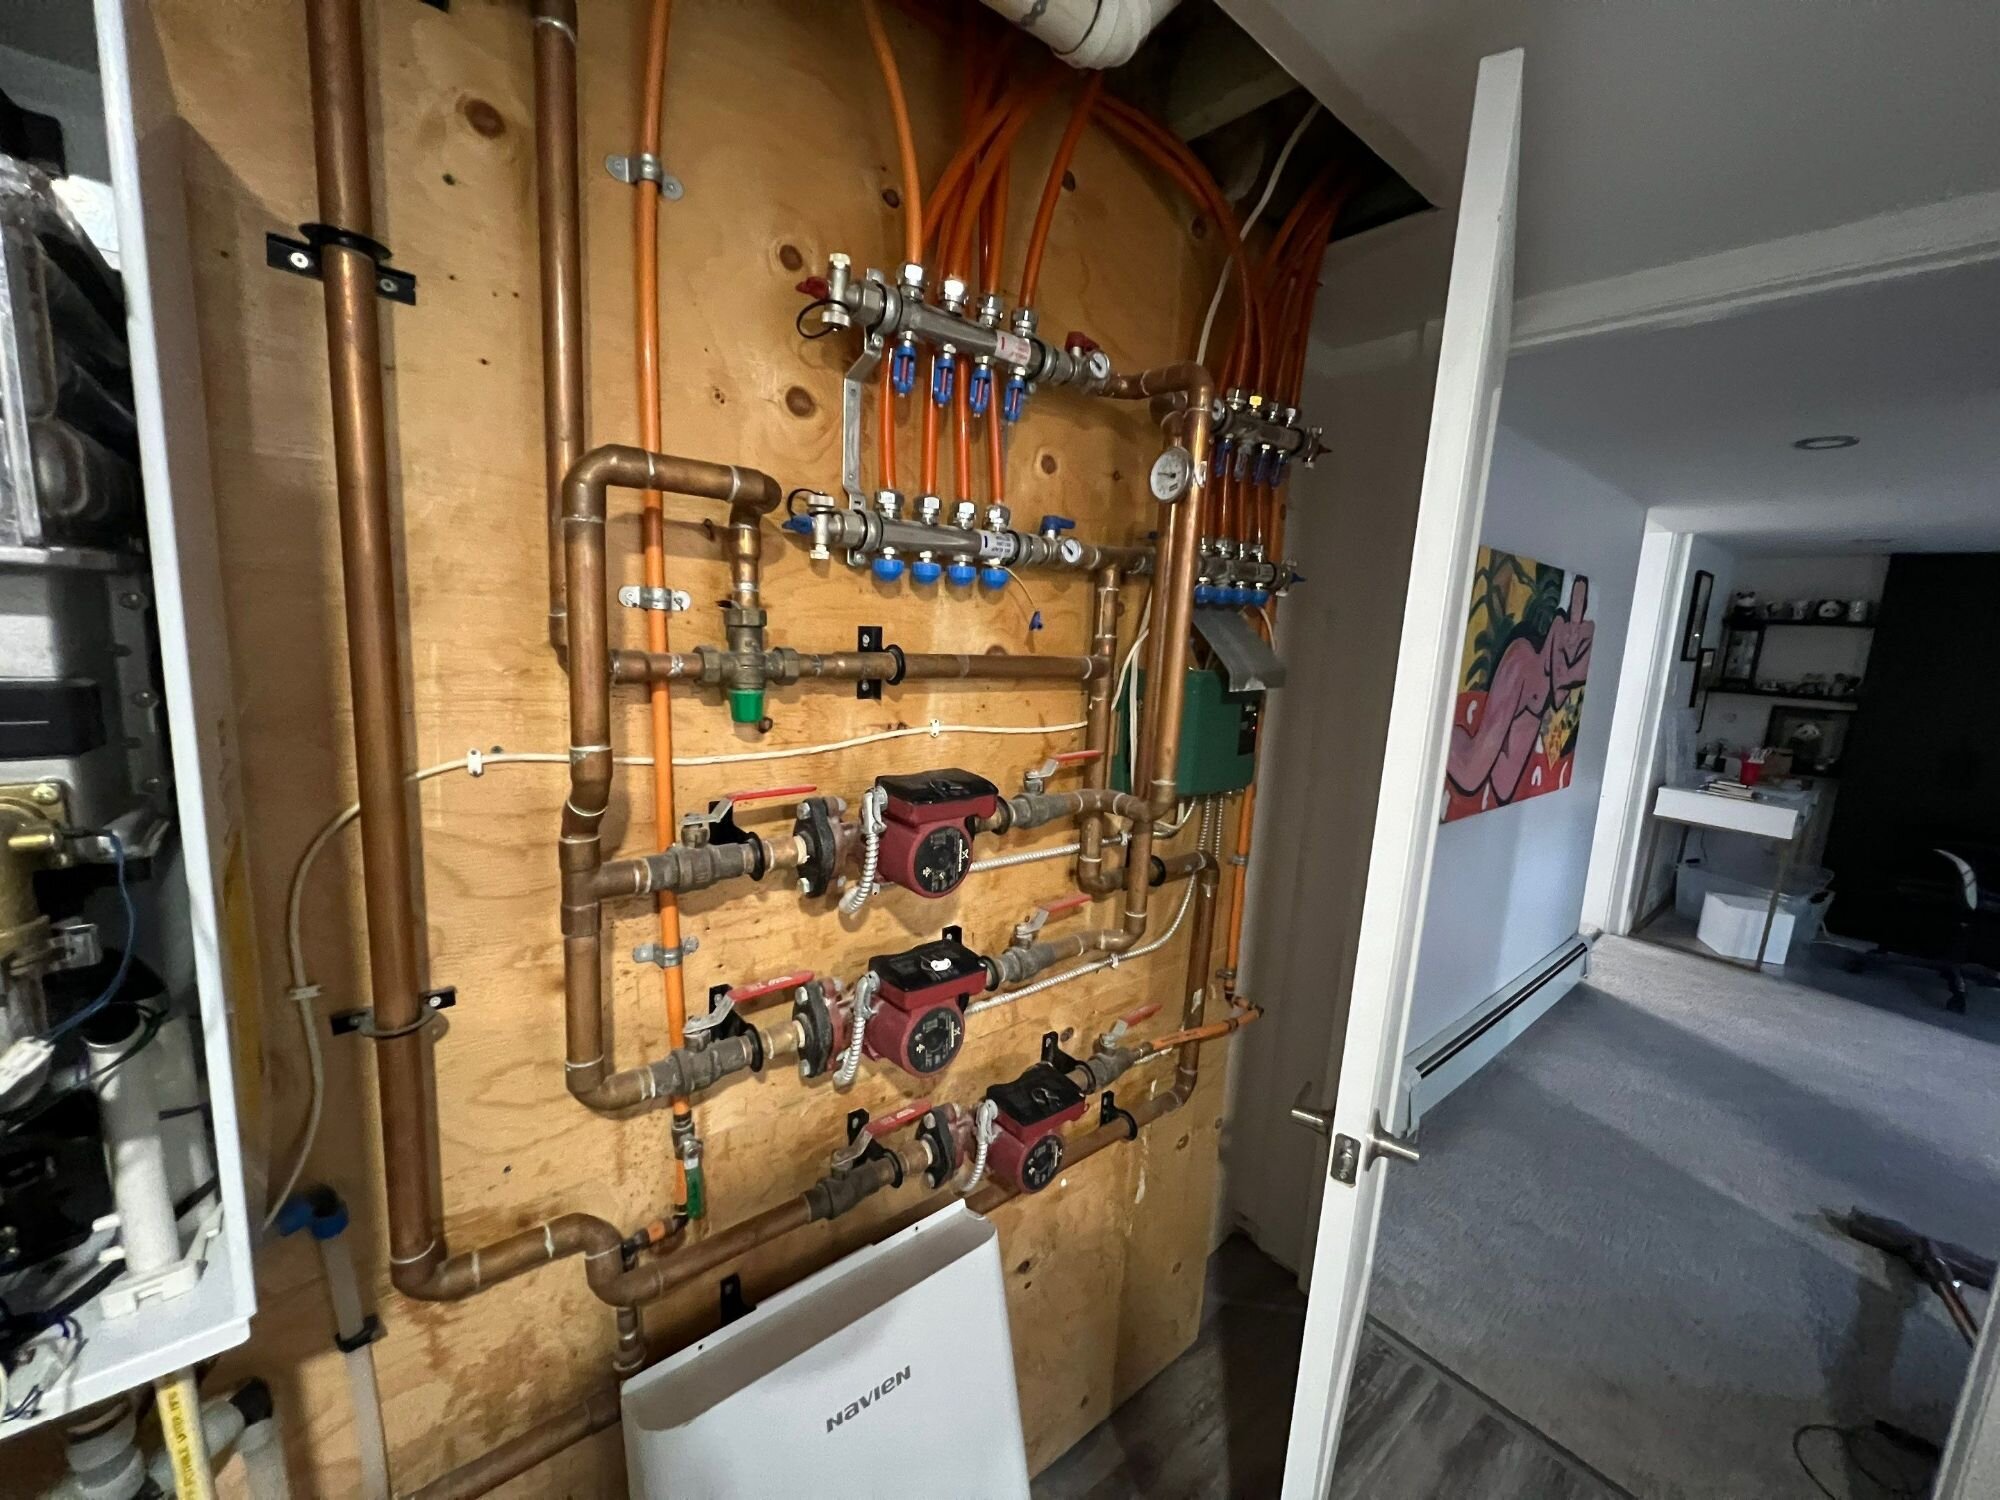
The same plumbers do the tubing, the manifold and the boiler.
Where in-floor heat fits
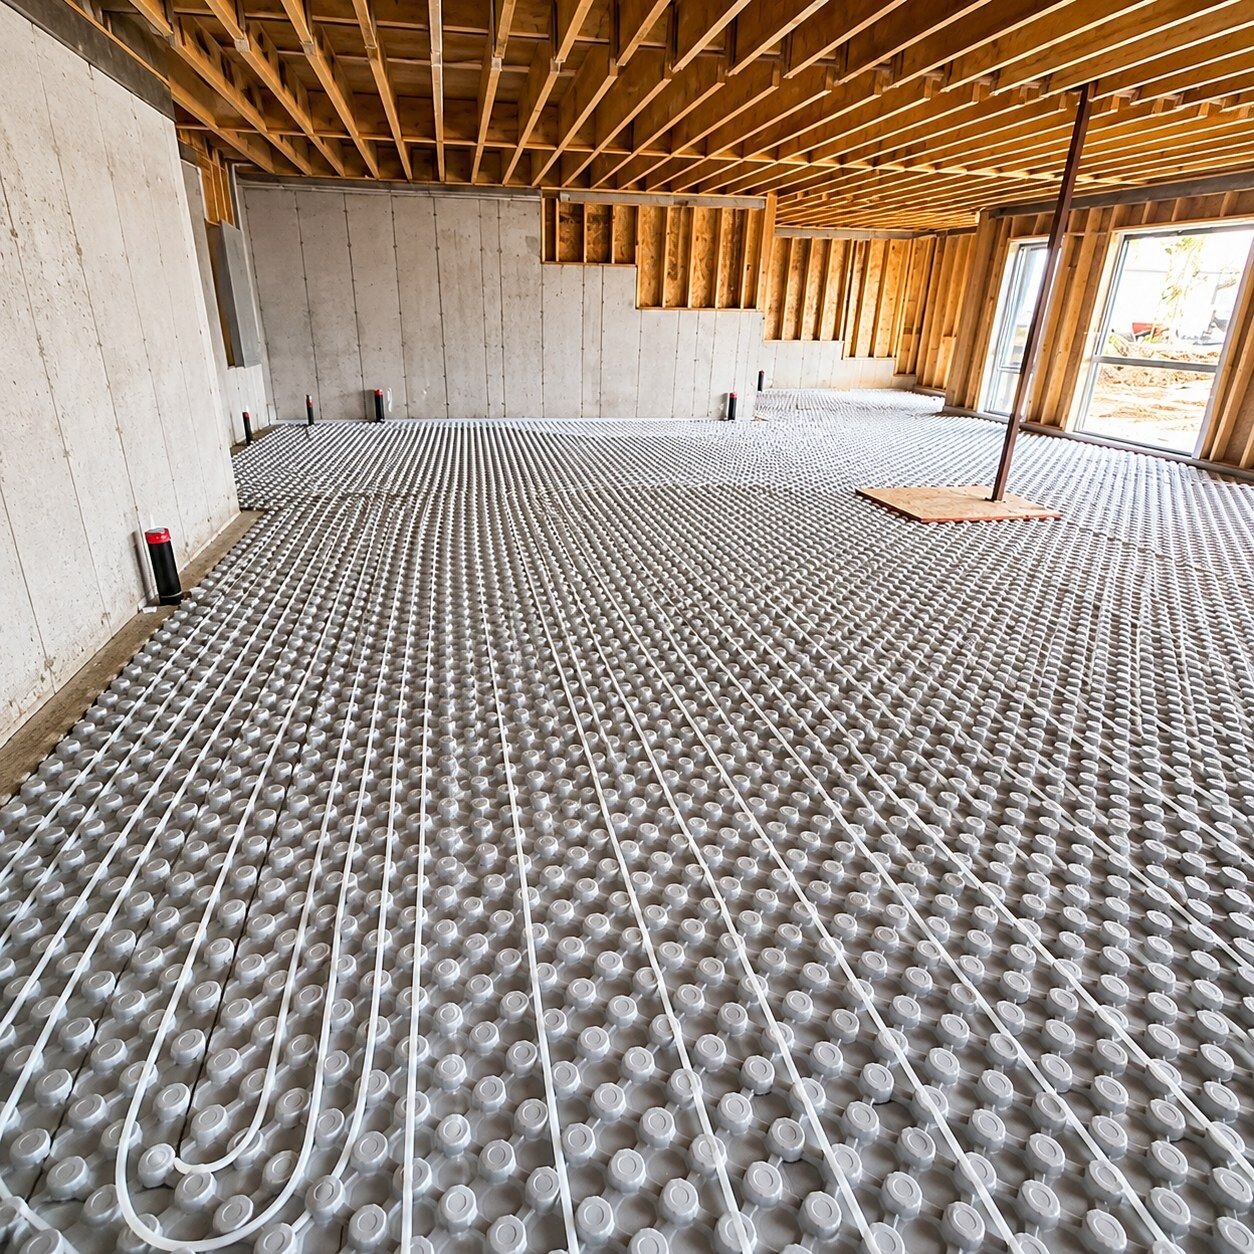
Radiant floor heating is easiest, and pays off best, when there is a slab to pour or a subfloor going down: a new home, a basement floor, an addition, a garage or a shop. We also add it to bathroom floors and retrofit it from below in some homes.
Planning a build? See our new home plumbing and renovation plumbing pages.
How radiant floor heating works
Think of a warm bath versus a hair dryer. A forced-air furnace blows hot air that rises to the ceiling. Radiant heat warms the floor itself, and the floor gently warms you and everything in the room. The water that does it is much cooler than a baseboard radiator’s.
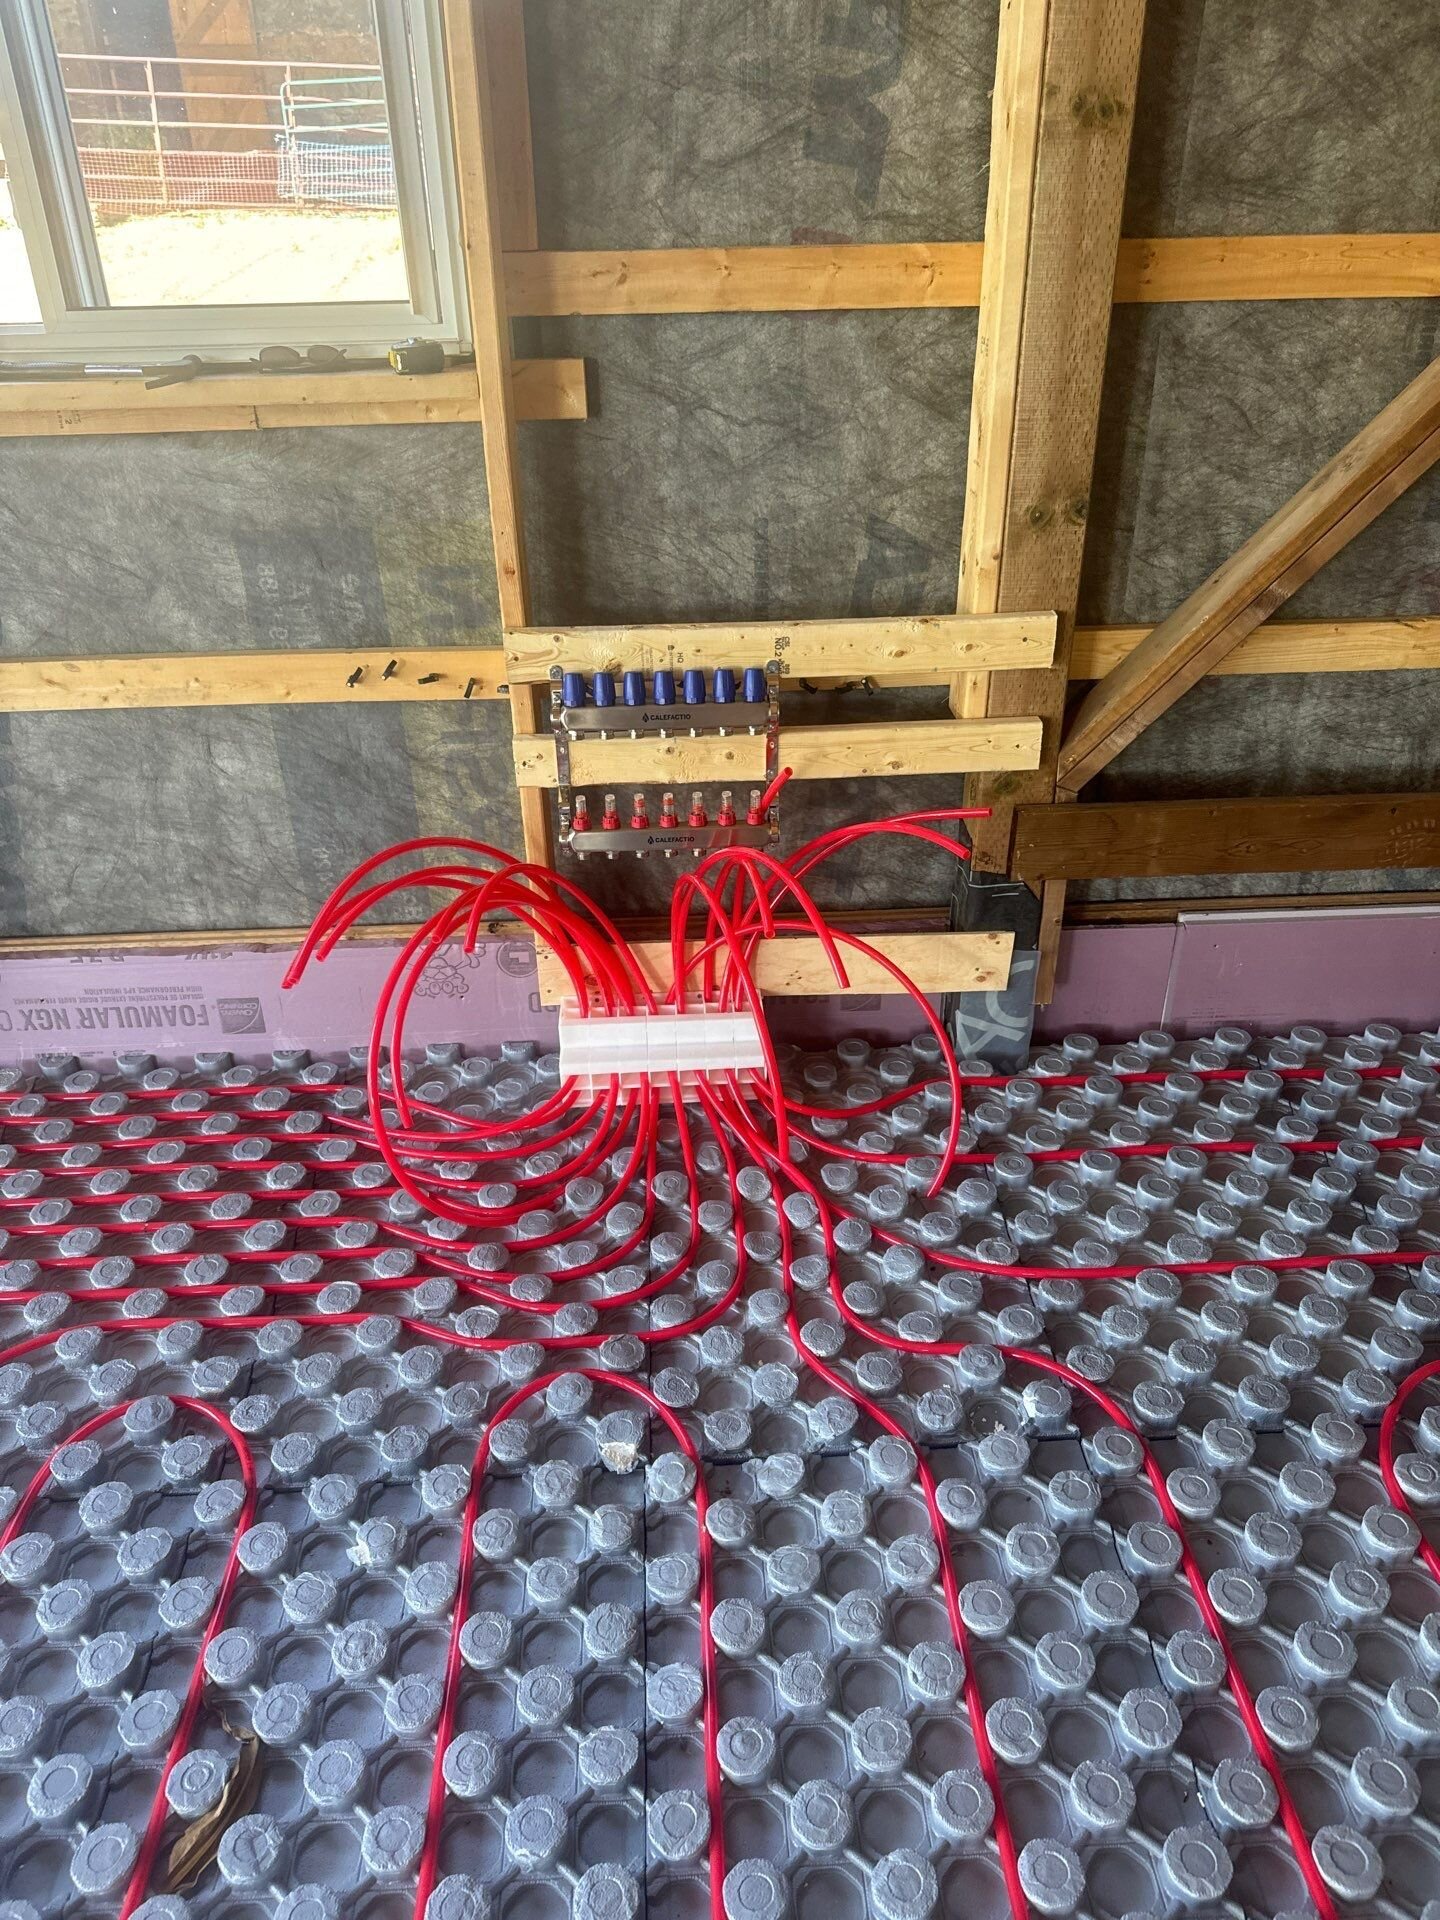
The science, in one line: hydronic radiant panel heating uses low-temperature water (often around 85–140°F supply) through oxygen-barrier PEX, a thermostatic mixing valve or outdoor reset control, and a manifold with balancing valves; installation follows CSA B214, the hydronic heating installation code.
Why one floor stays cold
When a heated floor stops heating evenly, it is usually one of these. We check before we change parts.
What’s going on: Air collects at high points, often after a shutdown, a power outage or a repair, and blocks flow through a loop.
How we know: No flow on that loop, gurgling, and a supply and return that read about the same.
What we do: Purge the loops, and add an air eliminator if the system does not have one.
What’s going on: Each loop has a flow setting. If they were never set, short loops hog the water and long ones stay cool.
How we know: Temperatures across each loop at the manifold, compared with the design.
What we do: Reset the flow on each loop to match its length and the room’s heat loss.
What’s going on: The water reaching the floor is too cool, or too hot and shutting off early.
How we know: We measure the mixed water temperature against the setting.
What we do: Adjust or repair the mixing valve or control.
What’s going on: The pump that moves water through the zone has seized or burned out.
How we know: We check whether it spins and what current it draws.
What we do: Replace the circulator.
What’s going on: Thick carpet or pad acts like a blanket, or the system was not sized for the room’s heat loss.
How we know: A heat-loss check against the floor and the design water temperature.
What we do: Raise the water temperature within safe floor limits, or add heat to that area.
What’s going on: Some tubing lets oxygen through its wall, which rusts iron and steel parts in the boiler room over time.
How we know: Sludge in the water, rusty fittings, repeat pump failures.
What we do: Separate the floor loops with a heat exchanger or replace steel parts, then flush and treat the system.
How an install goes
What it costs
Every radiant system is sized to the space, so we give you a written price after a heat-loss check. Here is how our pricing is built.
| Job | Price |
|---|---|
| Radiant floor heating | |
| Radiant floor system, sized to your space | Written price after a heat-loss check |
| The heat source | |
| Boiler or combi replacement, like-for-like swap | From $8,000 |
| Floor-mount replaced with a wall-hung unit | From $12,500 |
All prices plus HST. See boiler and combi prices.
Call before the floor is poured. Adding tubing now costs far less than adding heat later.
Locally owned since 2018
Questions we get asked
It depends on the area, what the floor is made of and what heats the water. A basement slab or a new build is the most cost-effective, because the tubing goes in while the floor is being built anyway. Adding it under an existing floor costs more. We size the system with a heat-loss check and give you a written price before any work starts, plus HST.
For basements, new homes, additions, garages and tiled rooms, many homeowners find it is. The floor is warm, there is no blowing air, and rooms often feel comfortable at a lower thermostat setting. It costs more to install than forced air, so it makes the most sense where a floor is being poured or replaced.
Sometimes. Options include a thin pour over the existing subfloor, tubing with aluminum plates fastened under the floor from the basement, or a small zone in a bathroom being renovated. Retrofits from below need warmer water and give off less heat than tubing in a slab, so we check the heat loss first.
Hydronic in-floor heating needs a heat source that heats water, usually a boiler or a combi boiler that also makes domestic hot water. If your home already has a boiler, a new floor zone can sometimes run off it with the right mixing. We will tell you if your existing equipment has the capacity.
Yes, many homes are heated entirely by in-floor heat. It has to be designed for the home’s heat loss, and some rooms may need a second heat source on the coldest days. A permit and a heat-loss calculation are part of doing it properly.
Tile and stone work best because they pass heat easily. Many engineered wood floors and laminates work if they are rated for radiant heat and the floor temperature is kept within the manufacturer’s limits. Thick carpet and pad act like a blanket and cut the heat output, so tell us your flooring plans before we design the system.
A concrete slab holds a lot of heat, so it responds slowly: think hours, not minutes. That is why slab systems are best left at a steady setting rather than turned up and down. Thinner systems over a wood subfloor respond faster.
The usual causes are air in the loop, loops that were never balanced, a mixing valve or control set wrong, a failed circulator, or a thermostat or zone valve that is not opening. We check temperatures at the manifold and test the pump before replacing anything.
Each loop is purged at the manifold by pushing water through it until the air is out. If air keeps coming back, the system may need an air eliminator, or there may be a leak or a pressure problem that needs to be found.
Very little day to day. We recommend having the boiler serviced regularly, checking the system pressure, the mixing temperature and the circulators, and keeping an eye on the water quality in the loops. Catching air, sludge or a weak pump early keeps every zone heating evenly.
Yes. Heating system work needs a permit in Kitchener and most of the region, and gas boilers must be installed by a licensed gas technician. We handle the permit as part of the job.
As of fall 2026 we are not aware of a current Ontario rebate for boilers or hydronic floor heating. The Enbridge Home Efficiency Rebate Plus program stopped taking applications in January 2025, and the federal Canada Greener Homes Grant has closed. Some insulation upgrades may still qualify under current programs, so check before you start.
Radiant In-Floor Heating
Book a heating assessment and get the layout and the price in writing.
 CALL US! 548-255-2662